Leave a Message

Thank you for your message. I will be in touch with you shortly.

7741 E JOURNEY Lane
7741 E JOURNEY Lane
7741 E JOURNEY Lane
7741 E JOURNEY Lane
7741 E JOURNEY Lane
7741 E JOURNEY Lane
7741 E JOURNEY Lane
7741 E JOURNEY Lane
7741 E JOURNEY Lane
7741 E JOURNEY Lane
7741 E JOURNEY Lane
7741 E JOURNEY Lane
7741 E JOURNEY Lane
7741 E JOURNEY Lane
7741 E JOURNEY Lane
7741 E JOURNEY Lane
7741 E JOURNEY Lane
7741 E JOURNEY Lane
7741 E JOURNEY Lane
7741 E JOURNEY Lane
7741 E JOURNEY Lane
7741 E JOURNEY Lane
7741 E JOURNEY Lane
7741 E JOURNEY Lane
7741 E JOURNEY Lane
7741 E JOURNEY Lane
7741 E JOURNEY Lane
7741 E JOURNEY Lane
7741 E JOURNEY Lane
7741 E JOURNEY Lane
7741 E JOURNEY Lane
7741 E JOURNEY Lane
7741 E JOURNEY Lane
7741 E JOURNEY Lane
7741 E JOURNEY Lane
7741 E JOURNEY Lane
7741 E JOURNEY Lane
7741 E JOURNEY Lane
7741 E JOURNEY Lane
7741 E JOURNEY Lane
7741 E JOURNEY Lane
7741 E JOURNEY Lane
7741 E JOURNEY Lane
7741 E JOURNEY Lane
7741 E JOURNEY Lane
7741 E JOURNEY Lane
7741 E JOURNEY Lane
7741 E JOURNEY Lane
7741 E JOURNEY Lane
7741 E JOURNEY Lane
7741 E JOURNEY Lane
7741 E JOURNEY Lane
7741 E JOURNEY Lane
SEE ALL PHOTOS
7741 E JOURNEY Lane
7741 E JOURNEY Lane
7741 E JOURNEY Lane
7741 E JOURNEY Lane
7741 E JOURNEY Lane
7741 E JOURNEY Lane
7741 E JOURNEY Lane
7741 E JOURNEY Lane
7741 E JOURNEY Lane
7741 E JOURNEY Lane
7741 E JOURNEY Lane
7741 E JOURNEY Lane
7741 E JOURNEY Lane
7741 E JOURNEY Lane
7741 E JOURNEY Lane
7741 E JOURNEY Lane
7741 E JOURNEY Lane
7741 E JOURNEY Lane
7741 E JOURNEY Lane
7741 E JOURNEY Lane
7741 E JOURNEY Lane
7741 E JOURNEY Lane
7741 E JOURNEY Lane
7741 E JOURNEY Lane
7741 E JOURNEY Lane
7741 E JOURNEY Lane
7741 E JOURNEY Lane
7741 E JOURNEY Lane
7741 E JOURNEY Lane
7741 E JOURNEY Lane
7741 E JOURNEY Lane
7741 E JOURNEY Lane
7741 E JOURNEY Lane
7741 E JOURNEY Lane
7741 E JOURNEY Lane
7741 E JOURNEY Lane
7741 E JOURNEY Lane
7741 E JOURNEY Lane
7741 E JOURNEY Lane
7741 E JOURNEY Lane
7741 E JOURNEY Lane
7741 E JOURNEY Lane
7741 E JOURNEY Lane
7741 E JOURNEY Lane
7741 E JOURNEY Lane
7741 E JOURNEY Lane
7741 E JOURNEY Lane
7741 E JOURNEY Lane
7741 E JOURNEY Lane
7741 E JOURNEY Lane
7741 E JOURNEY Lane
7741 E JOURNEY Lane
7741 E JOURNEY Lane
Courtesy of Coldwell Banker Realty
Sold

7741 E JOURNEY Lane

7741 E JOURNEY Lane, Scottsdale, AZ 85255

$900,000
$900,000

7741 E JOURNEY Lane

4 Beds 2 Baths 2,102 Sq.Ft. 6,900 Sq.Ft.

Description

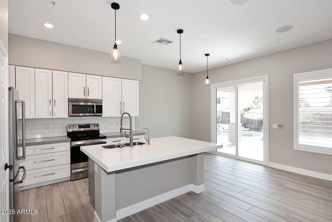
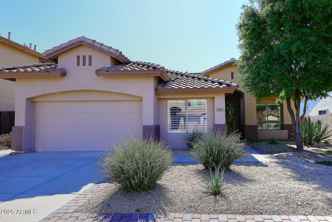
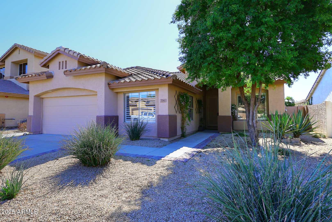
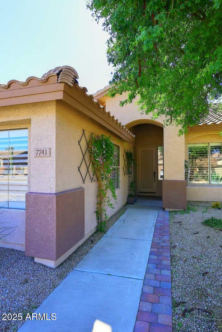
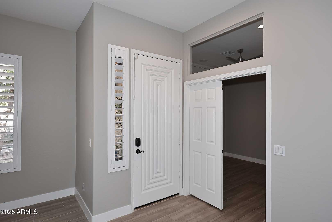
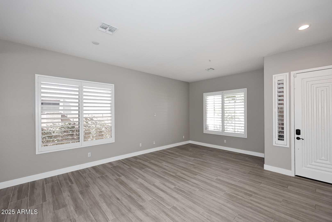
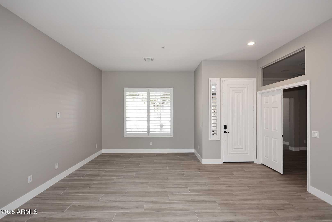
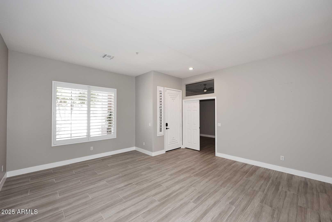
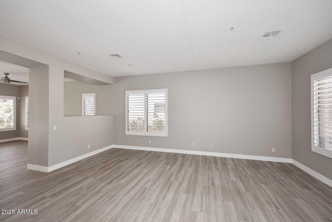
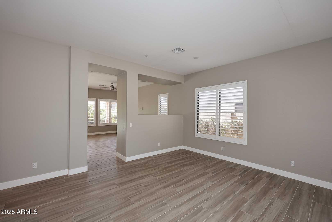
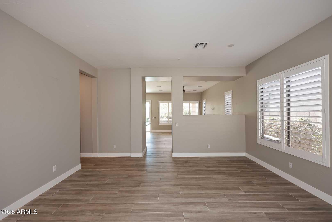
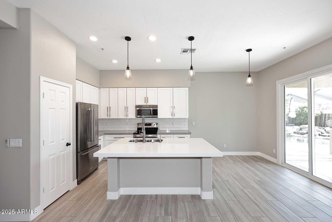
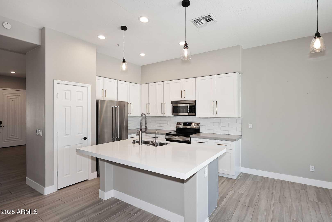
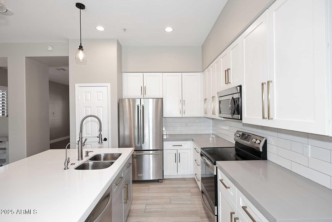
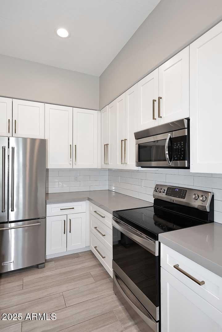
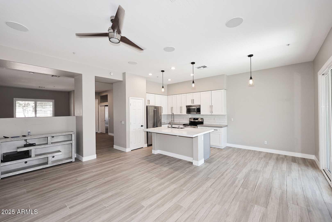
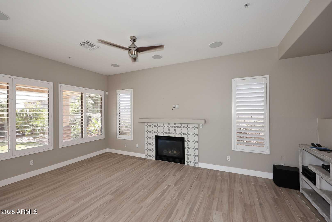
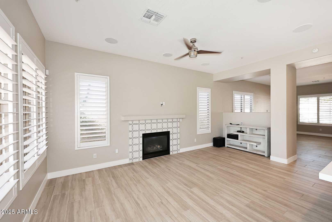
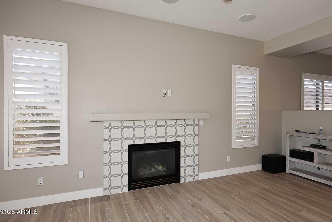
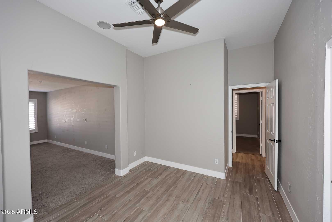
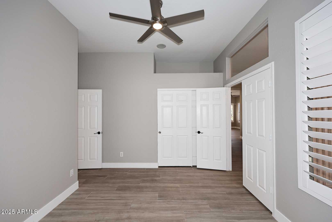
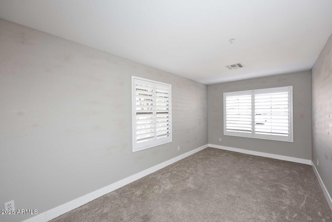
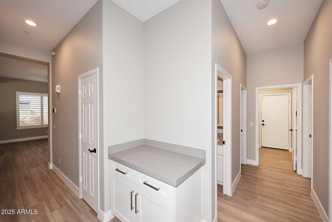
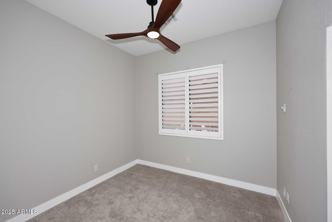
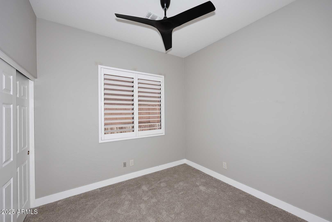
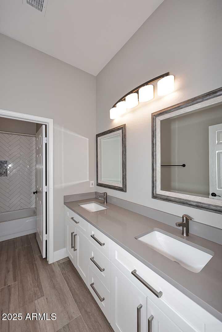
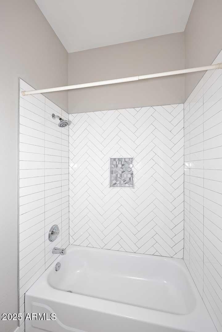
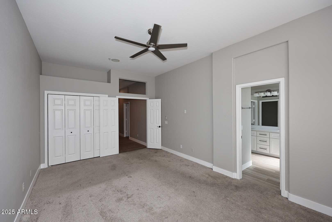
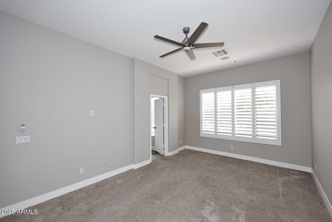
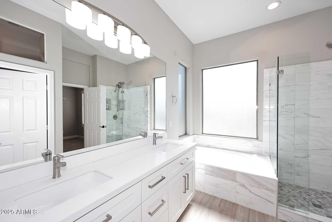
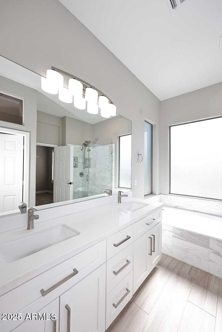
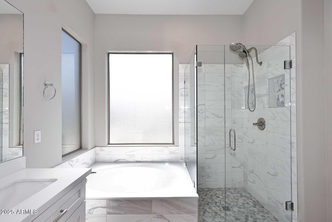
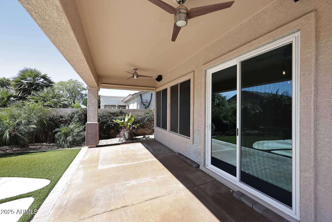
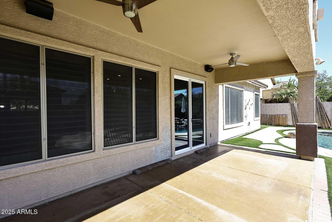
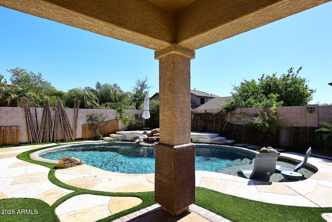
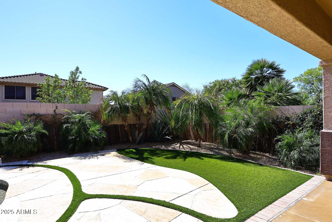
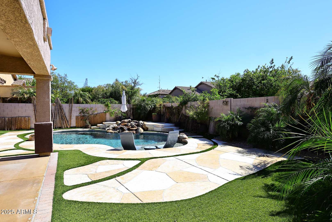
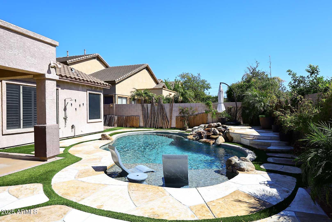
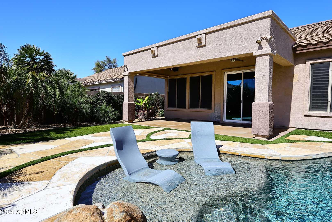
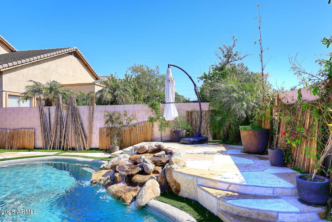
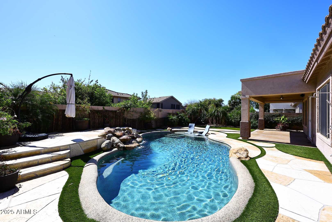
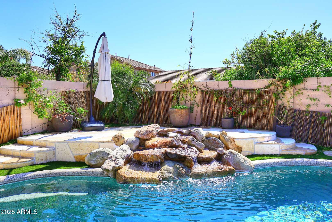
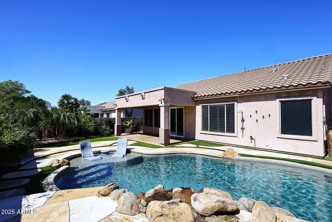
This beautifully remodeled home in the desirable Grayhawk community offers everything a buyer could want! The bright, open layout features vaulted ceilings and open concept living, creating a welcoming atmosphere. Recently updated with a stylish palette of gray and white finishes, the home showcases wood-look tile throughout the main living areas. The chef's kitchen was fully renovated, boasting fresh white cabinets, stunning quartz countertops, a subway-tiled backsplash, and stainless steel appliances. The master bath is a luxurious retreat with a walk-in shower, freestanding tub, and a combination of three elegant tile finishes. Updated cabinets and quartz countertops enhance the spa-like feel of the space. The fourth bedroom offers flexibility as a home office, gym, playroom, or guest space-perfect for any lifestyle. Additional updates include a brand-new roof and whole house water filtration system for added comfort and peace of mind. Outside, the resort-style backyard is complete with a heated saltwater pebble tec pool and relaxing water feature. Conveniently located near the 101 freeway, with plenty of shopping and dining options nearby. Do not miss this beautiful home!

Share Property

Location

7741 E JOURNEY Lane, Scottsdale, AZ 85255

Status

Sold

Date Sold

June 18, 2025
Bridget Landry

Bridget Landry

Features & Amenities

Interior

  • total bedrooms4
  • Total bathrooms2
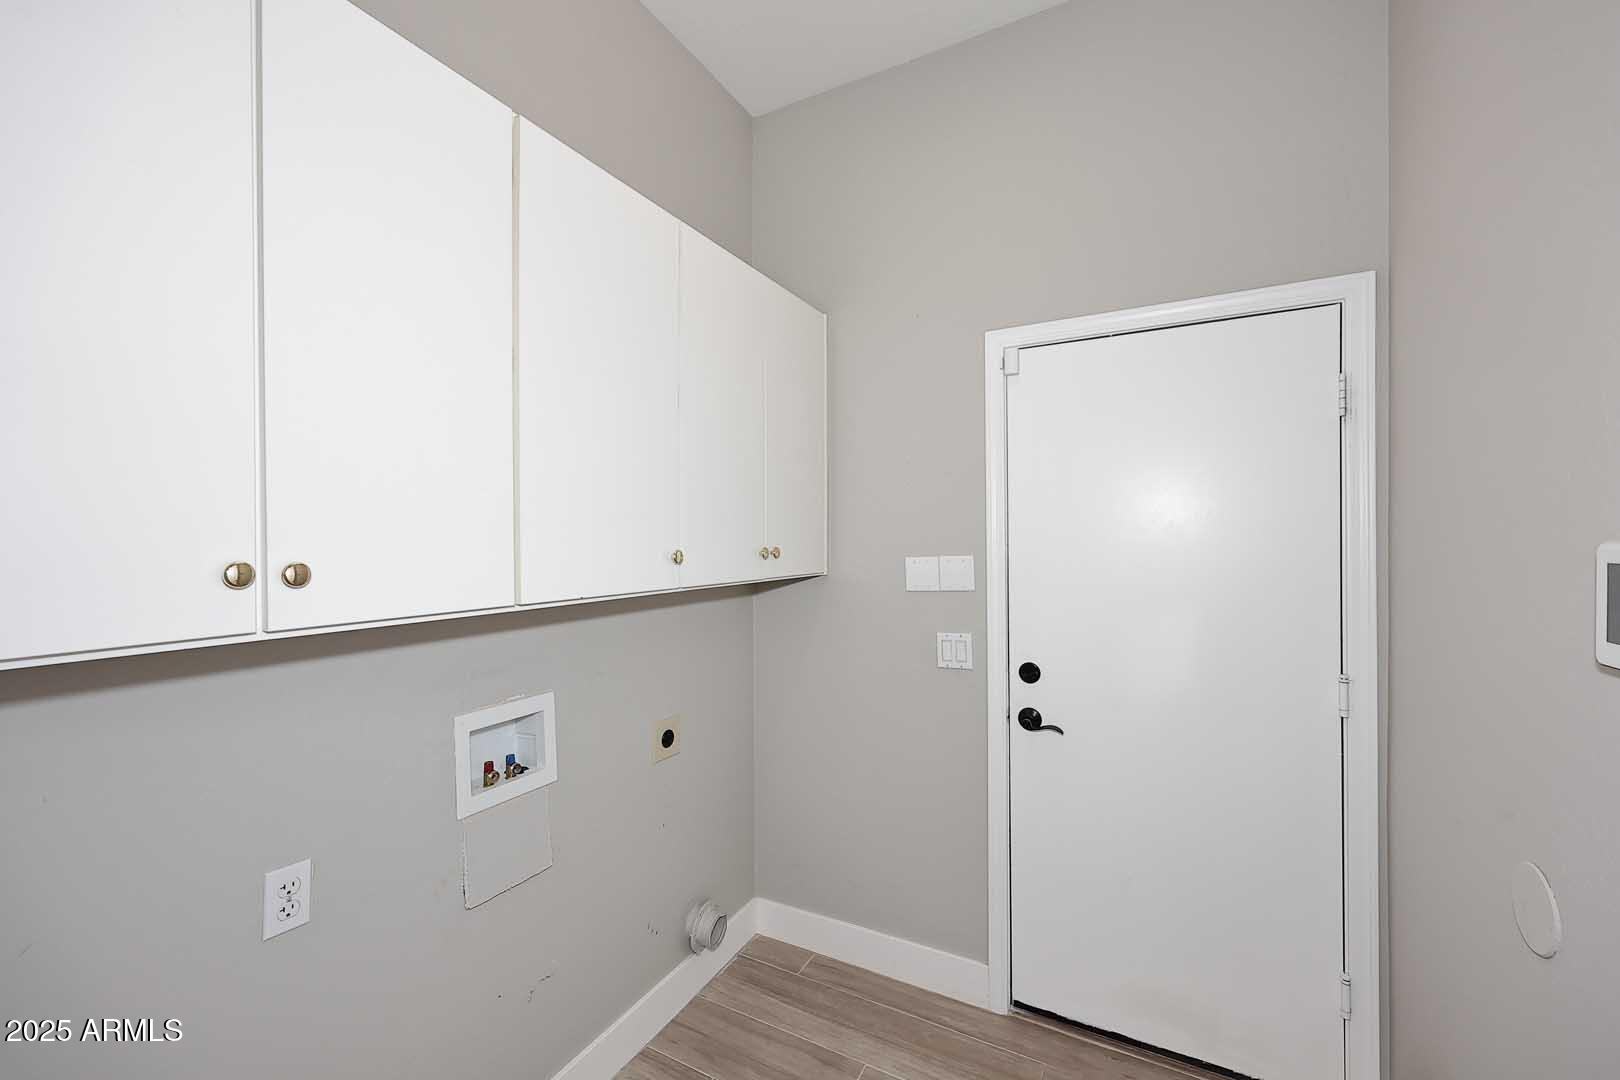
  • Laundry room Wshr/Dry Hook Up Only
  • Flooring Carpet, Tile
  • APPLIANCES Water Softener Owned, Reverse Osmosis, Refrigerator, Dishwasher, Disposal, Water Purifier
  • other interior Features High Speed Internet, Double Vanity, Eat-in Kitchen, 9 Flat Ceilings, No Interior Steps, Vaulted Ceiling(s), Kitchen Island, Full Bth Master Bdrm

Area & Lot

  • Status Sold
  • Date Sold June 18, 2025
  • Living Area2,102 Sq.Ft.
  • Lot Area6,900 Sq.Ft.
  • MLS® ID6837983
  • TypeResidential
  • YEAR BUILT1997
  • NeighborhoodScottsdale
  • Architecture StylesRanch
  • Elementary SchoolGrayhawk Elementary School
  • Middle SchoolDesert Shadows Middle School
  • High SchoolPinnacle High School
  • School DistrictParadise Valley Unified District

Exterior

  • STORIES1
  • Garage Space2.0
  • water SourceCity Water
  • PoolVariable Speed Pump, Heated
  • roofTile
  • lot featuresNorth/South Exposure, Sprinklers In Rear, Desert Front, Gravel/Stone Front, Gravel/Stone Back, Synthetic Grass Back, Auto Timer H 2 O Front, Auto Timer H 2 O Back
  • HEAT TYPENatural Gas
  • AIR CONDITIONINGCentral Air, Ceiling Fan(s), Programmable Thmstat
  • sewerSewer in Cnctd
  • security FeaturesFire Sprinkler System

Financial

  • Sales Price$900,000
  • Real Estate Tax $3,729/yr
  • HOA $269/3 mos
View Virtual Tour

Work with Darren

I am here 24/7 to assist you with your home buying and selling needs from start to finish.

Follow Us on Instagram