Leave a Message

Thank you for your message. I will be in touch with you shortly.

4219 N 41st Place
4219 N 41st Place
4219 N 41st Place
4219 N 41st Place
4219 N 41st Place
4219 N 41st Place
4219 N 41st Place
4219 N 41st Place
4219 N 41st Place
4219 N 41st Place
4219 N 41st Place
4219 N 41st Place
4219 N 41st Place
4219 N 41st Place
4219 N 41st Place
4219 N 41st Place
4219 N 41st Place
4219 N 41st Place
4219 N 41st Place
4219 N 41st Place
4219 N 41st Place
4219 N 41st Place
SEE ALL PHOTOS
4219 N 41st Place
4219 N 41st Place
4219 N 41st Place
4219 N 41st Place
4219 N 41st Place
4219 N 41st Place
4219 N 41st Place
4219 N 41st Place
4219 N 41st Place
4219 N 41st Place
4219 N 41st Place
4219 N 41st Place
4219 N 41st Place
4219 N 41st Place
4219 N 41st Place
4219 N 41st Place
4219 N 41st Place
4219 N 41st Place
4219 N 41st Place
4219 N 41st Place
4219 N 41st Place
4219 N 41st Place
Courtesy of Citiea
Leased

4219 N 41st Place

4219 N 41st Place, Phoenix, AZ 85018

$11,000/month
$11,000/mo

4219 N 41st Place

5 Beds 5 Baths 3,377 Sq.Ft. 0.28 Acres

Description

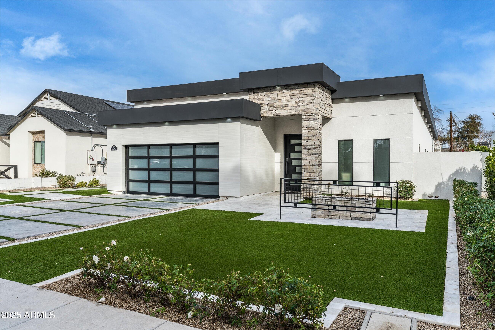
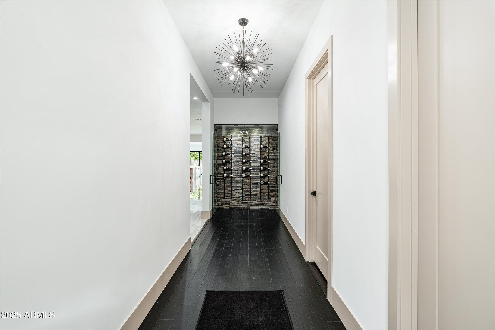
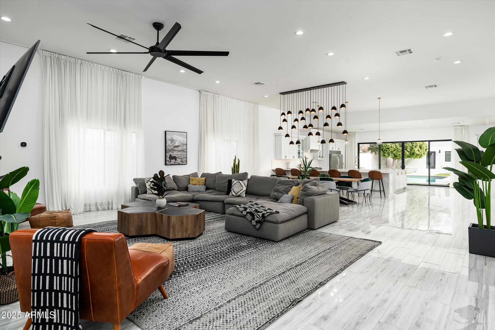
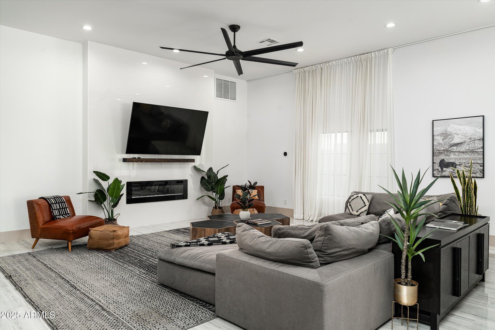
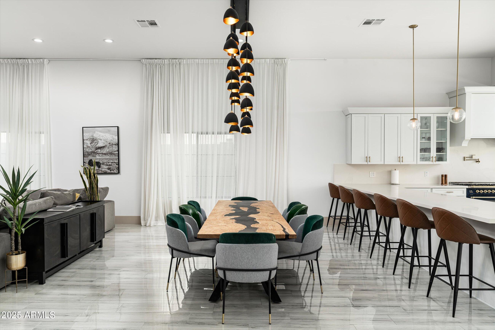
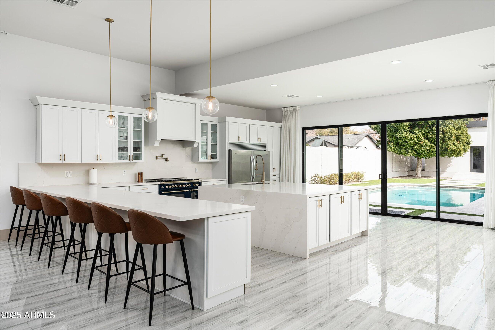
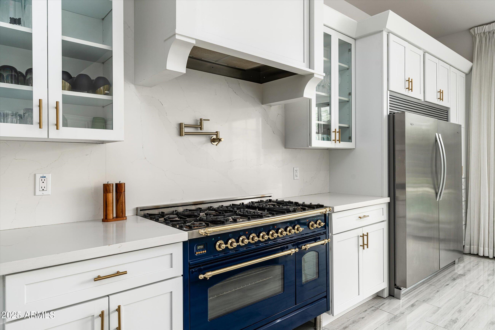
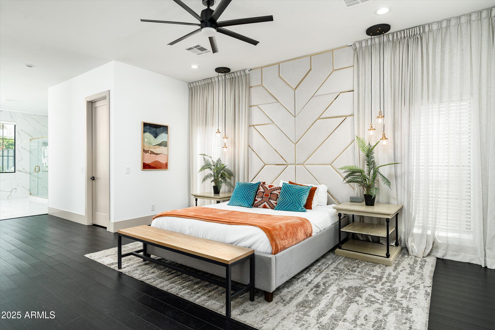
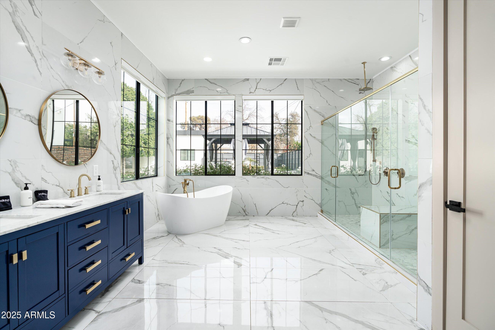
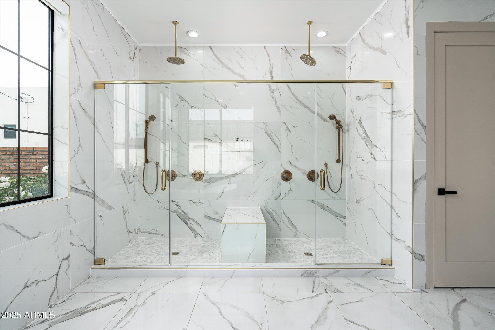
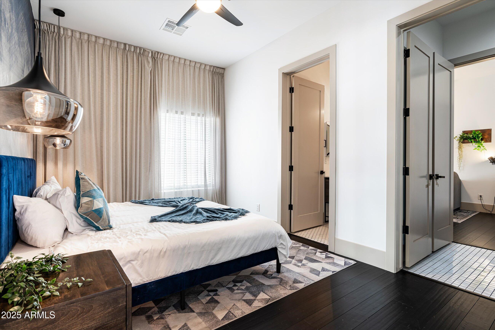
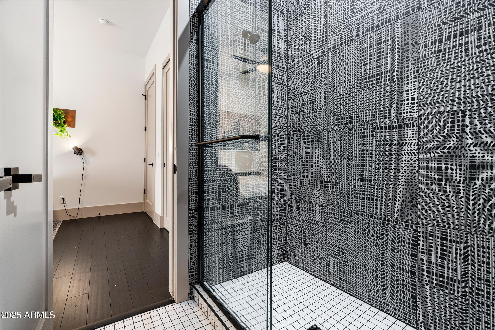
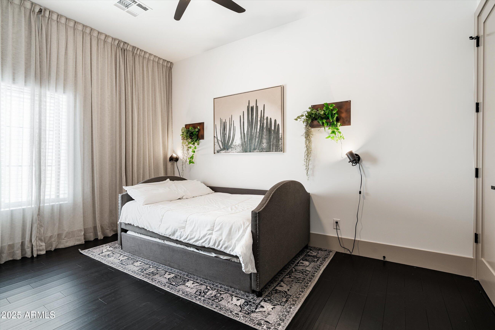
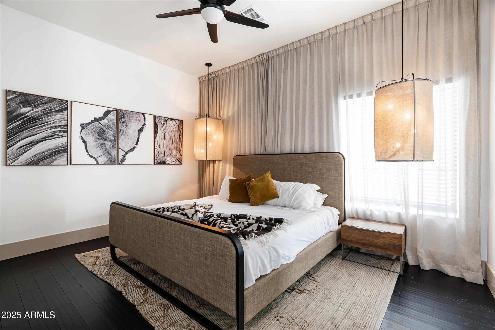
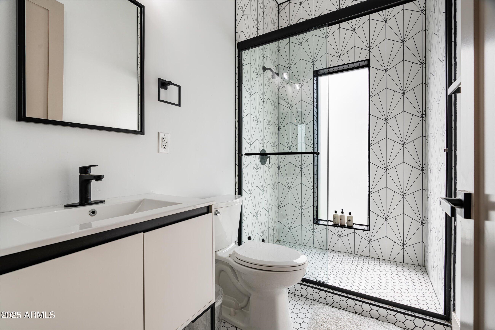
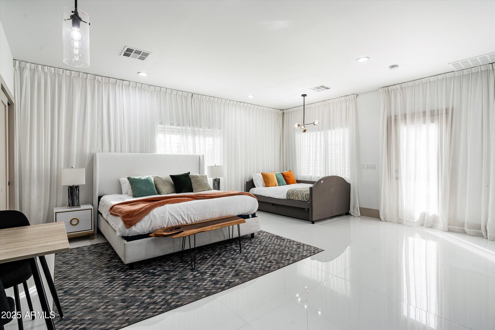
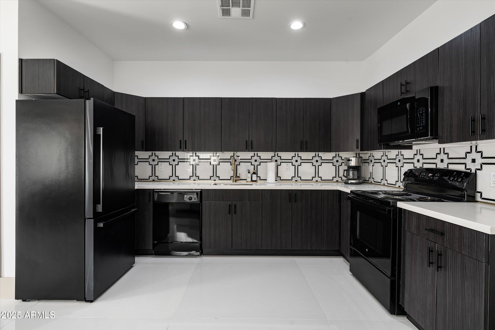
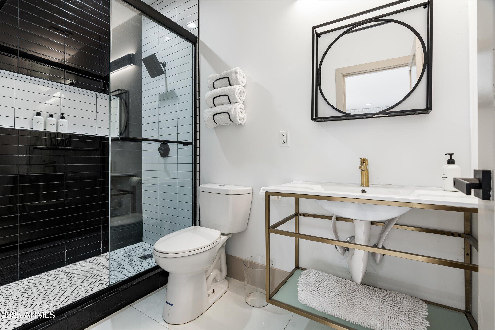
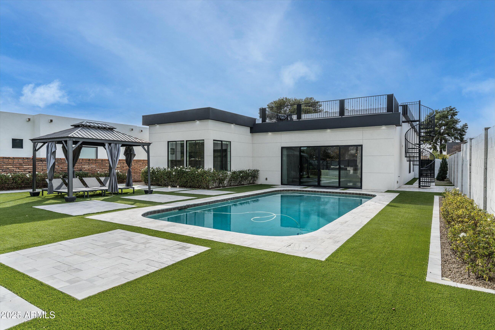
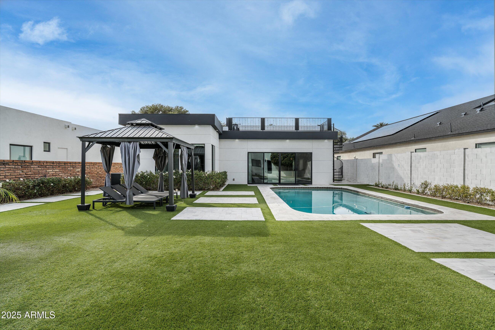
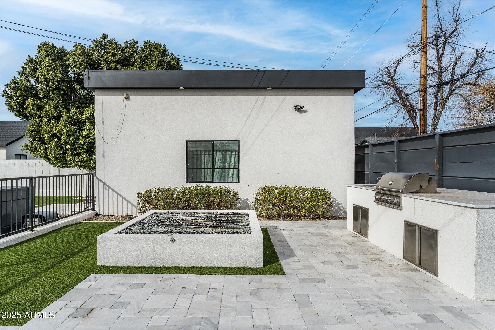
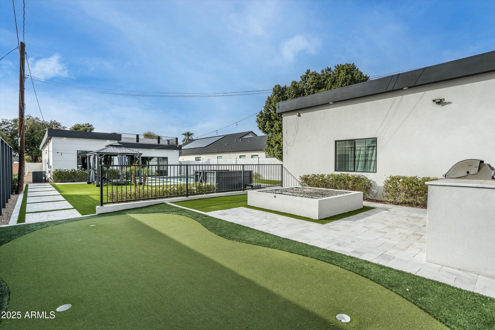
A stunning, ultra modern Arcadia Lite home is available for rent - but not for long! 4 furnished bedrooms & 3.5 baths in the main home PLUS a fully furnished studio casita (kitchen + bathroom) is perfect for guests or working from home. Impressive, soaring high ceilings & enormous great room is seamless open concept living. Heated gas pool and oversized backyard. All bedrooms are ensuite (two bedrooms in the main home share a shower but feature their own toilet rooms). Stunning kitchen with huge island and statement range is where everyone wants to hang out. Landlord covers the pool maintenance and the landscaping so all you need to do enjoy easy living and an incredible luxury value for this oversized lot in this coveted pocket neighborhood.

Share Property

Location

4219 N 41st Place, Phoenix, AZ 85018

Status

Leased

Date Leased

July 24, 2025
Kirk Linehan

Kirk Linehan

Features & Amenities

Interior

  • total bedrooms5
  • Total bathrooms5
  • Laundry room Engy Star (See Rmks), Inside
  • Flooring Tile, Wood
  • Fireplace Fire Pit, Exterior Fireplace, Fireplace Living Rm
  • APPLIANCES Washer, Dryer, Reverse Osmosis, Refrigerator, Microwave, Disposal, Dishwasher
  • other interior Features High Speed Internet, Double Vanity, Breakfast Bar, Kitchen Island, Pantry, Full Bth Master Bdrm, Separate Shwr Tub

Area & Lot

  • Status Leased
  • Date Leased July 24, 2025
  • Living Area3,377 Sq.Ft.
  • Lot Area0.28 Acres
  • MLS® ID6890345
  • TypeResidential
  • YEAR BUILT2021
  • NeighborhoodArcadia | Biltmore
  • Architecture StylesContemporary
  • View DescriptionMountain(s)
  • Elementary SchoolHopi Elementary School
  • Middle SchoolIngleside Middle School
  • High SchoolArcadia High School
  • School DistrictScottsdale Unified District

Exterior

  • STORIES1
  • Garage Space2.0
  • water SourceCity Water
  • PoolHeated
  • roofReflective Coating, Built-Up
  • lot featuresNorth/South Exposure, Sprinklers In Rear, Alley, Synthetic Grass Frnt, Synthetic Grass Back
  • parkingGarage Door Opener
  • HEAT TYPENatural Gas
  • AIR CONDITIONINGCentral Air, Programmable Thmstat
  • sewerPublic Sewer
  • other exterior FeaturesBuilt-in BBQ, Balcony, Built-in Barbecue

Financial

  • Lease Price$11,000/mo

Work with Darren

I am here 24/7 to assist you with your home buying and selling needs from start to finish.

Follow Us on Instagram