Leave a Message

Thank you for your message. I will be in touch with you shortly.

37003 N 109th Way 24
SEE ALL PHOTOS
37003 N 109th Way 24
Sold

37003 N 109th Way 24

37003 N 109th Way 24, Scottsdale, AZ 85262

$1,415,000
$1,415,000

37003 N 109th Way 24

5 Beds 5 Baths 4,587 Sq.Ft. 1.08 Acres

Description

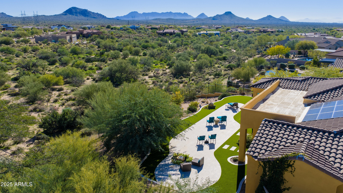
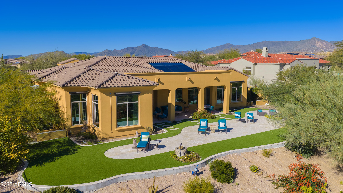
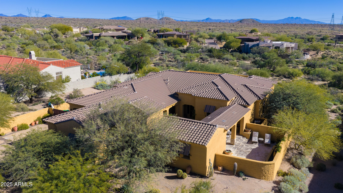
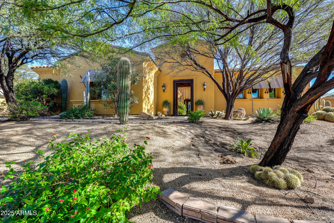
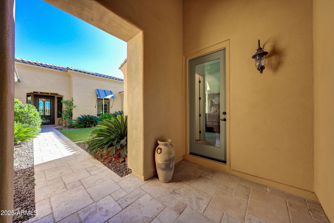
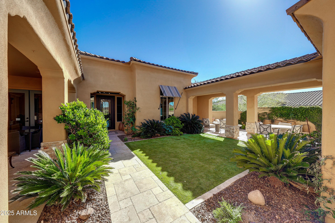
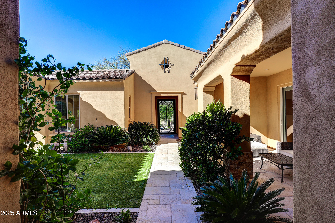
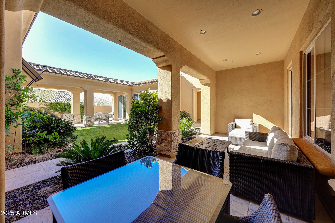
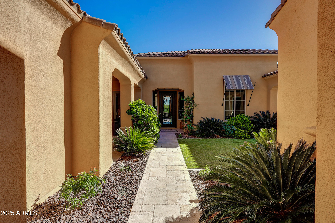
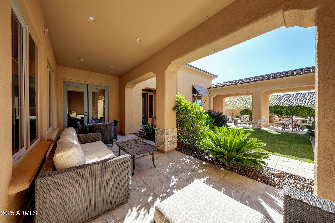
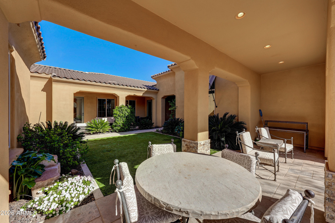
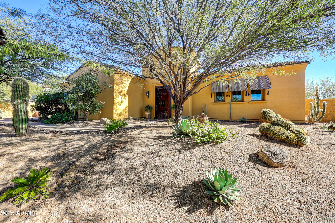
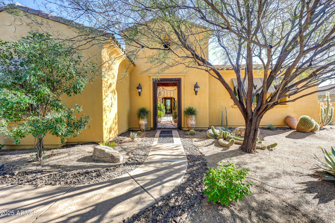
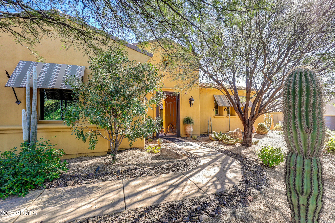
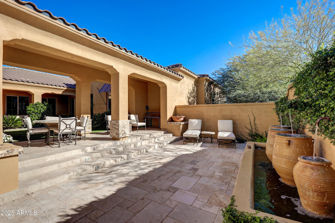
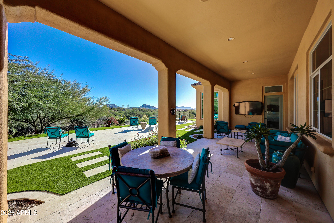
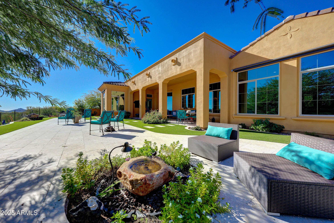
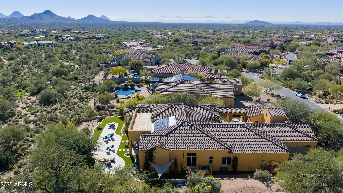
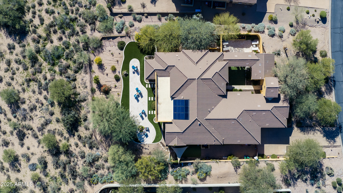
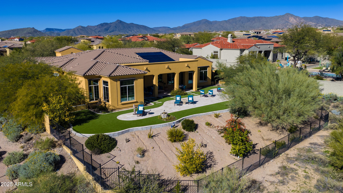
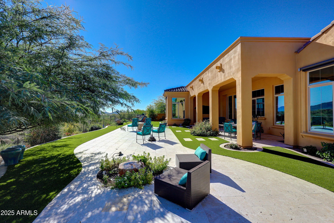
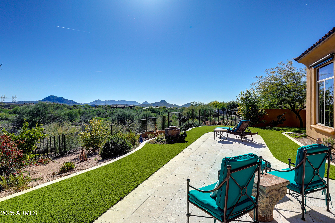
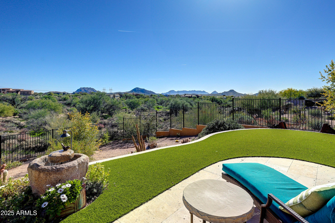
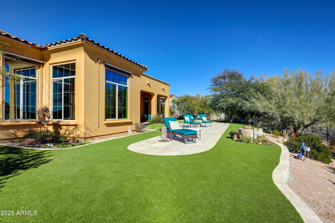
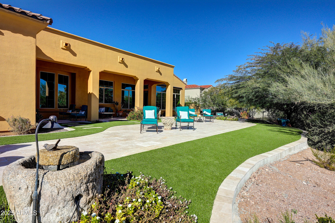
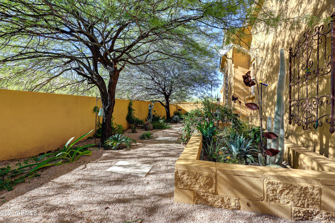
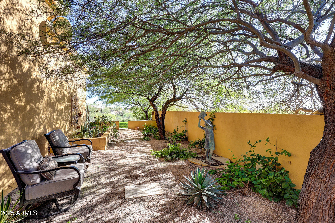
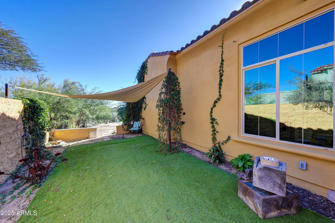
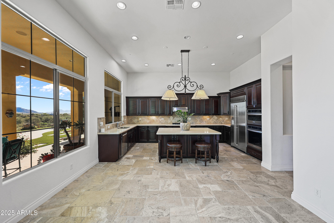
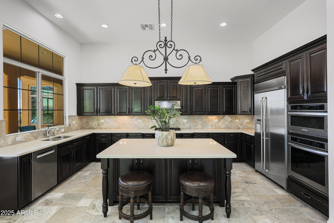
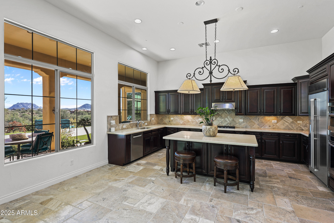
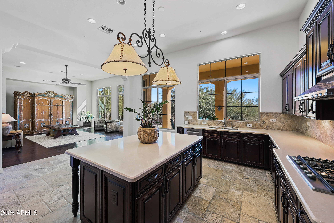
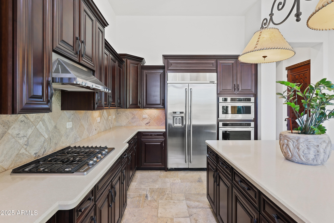
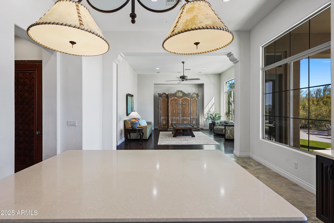
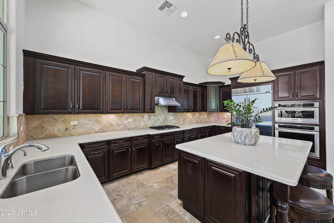
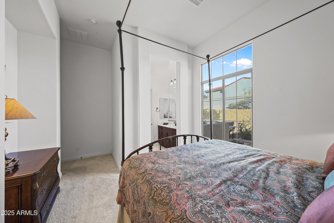
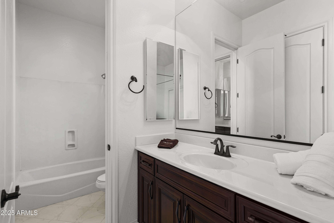
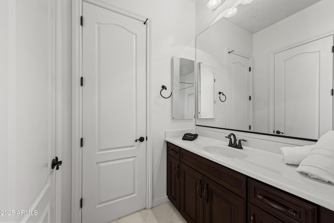
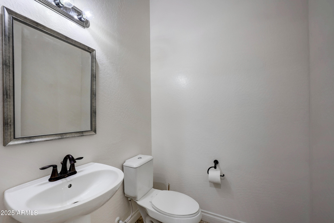
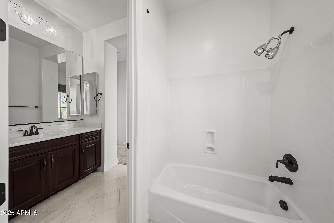
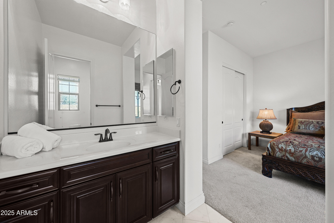
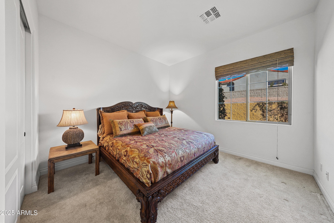
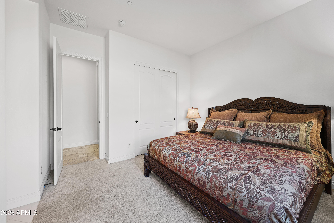
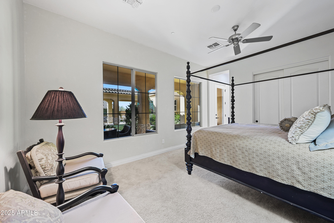
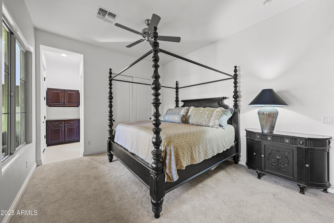
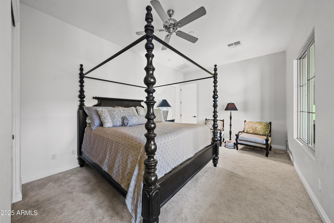
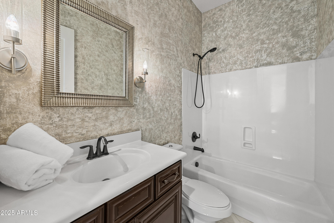
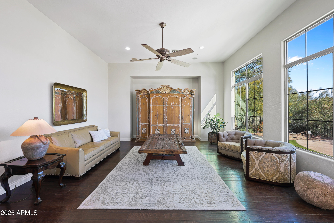
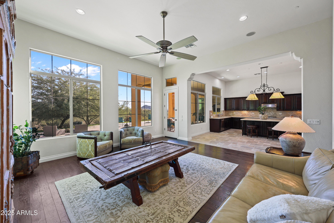
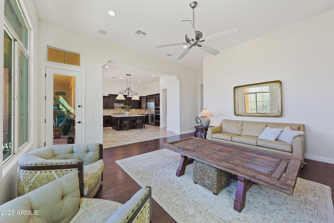
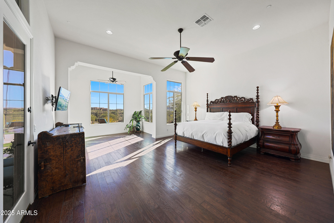
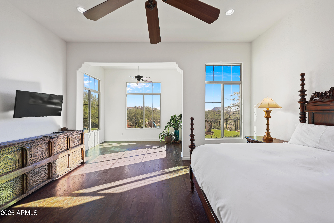
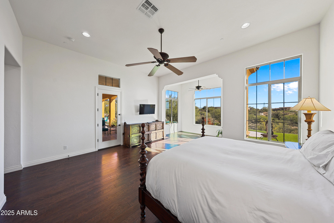
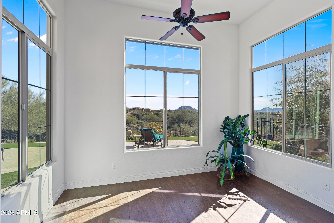
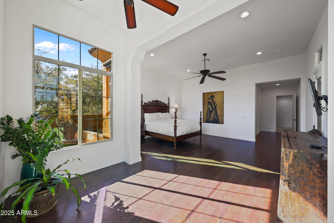
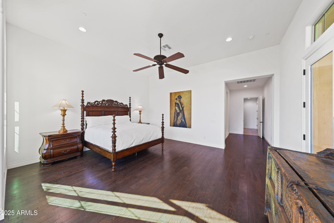
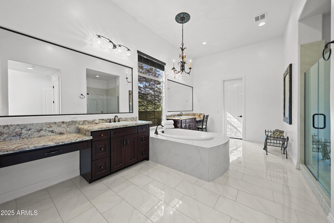
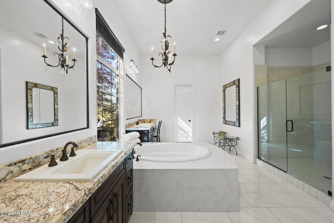
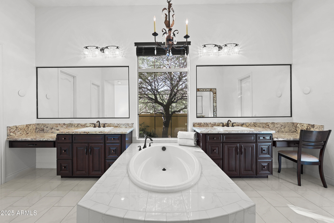
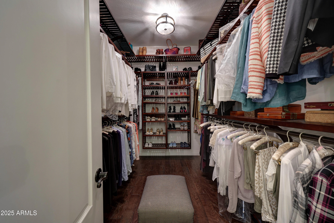
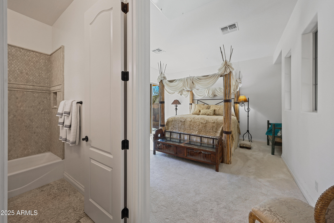
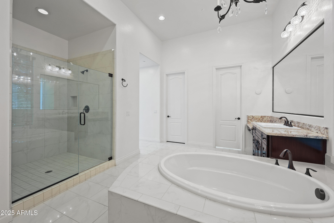
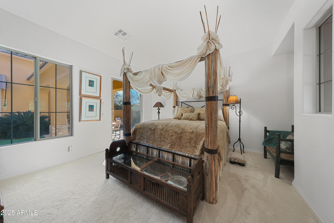
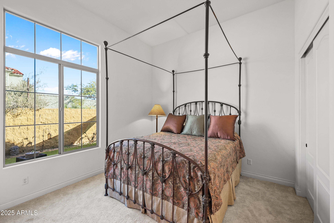
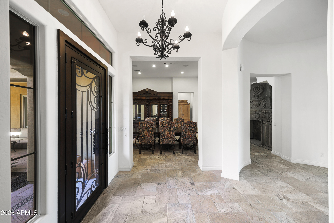
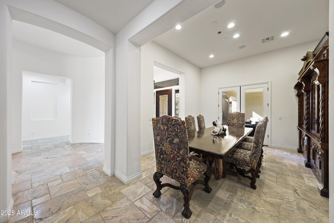
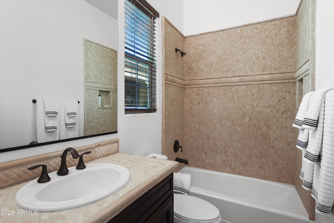
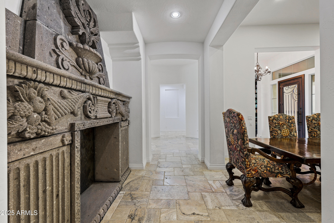
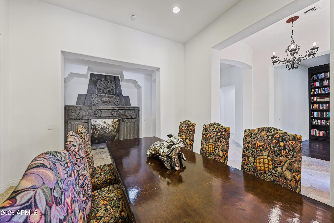
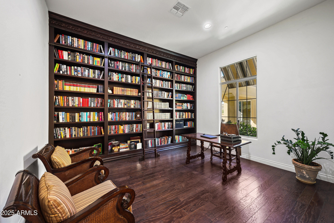
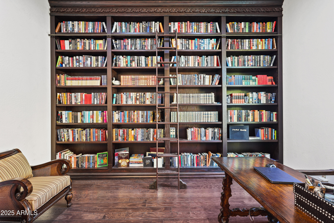
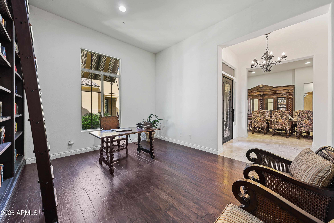
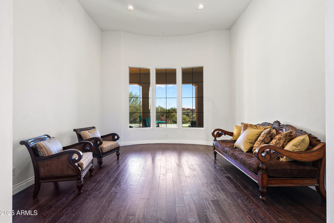
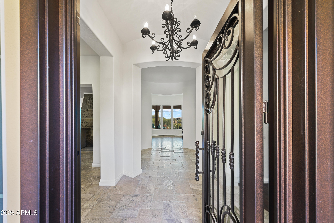
PRICE IMPROVEMENT! MOTIVATED SELLER!! Located within an exclusive, gated community, this expansive residence in Mirabel Village offers sweeping mountain and desert views, exceptional privacy, and a true North Scottsdale lifestyle. The thoughtfully designed floor plan features 5 bedrooms and 4.5 baths, including a full guest casita with separate entrance--ideal for visitors or multigenerational living. Interior spaces include a spacious great room, formal dining, den, recreation room, and a generous primary suite with sitting area. The open kitchen showcases granite countertops, a large island, walk-in pantry, and breakfast nook.

Share Property

Location

37003 N 109th Way 24, Scottsdale, AZ 85262

Status

Sold

Date Sold

June 30, 2026
Susan Candelaria

Susan Candelaria

Features & Amenities

Interior

  • total bedrooms5
  • Total bathrooms5
  • full bathrooms4
  • half bathroom1
  • Flooring Carpet, Stone, Wood
  • APPLIANCES Dryer, Washer, Water Softener Owned, Refrigerator, Built-in Microwave, Dishwasher, Disposal, Gas Range, Gas Cooktop, Electric Cooktop, Built-In Electric Oven
  • other interior Features Walk-in Pantry, Non-laminate Counter, Quartz Countertops, High Speed Internet, Double Vanity, Eat-in Kitchen, Breakfast Bar, 9 Flat Ceilings, Kitchen Island, Pantry, Full Bth Master Bdrm, Separate Shwr Tub, Tub with Jets

Area & Lot

  • Status Sold
  • Date Sold June 30, 2026
  • Living Area4,587 Sq.Ft.
  • Lot Area1.08 Acres
  • MLS® ID6965103
  • TypeResidential
  • YEAR BUILT2012
  • NeighborhoodScottsdale
  • Architecture StylesSanta Barbara/Tuscan
  • View DescriptionCity, Desert, City Lights, Mountain(s)
  • Elementary SchoolBlack Mountain Elementary School
  • Middle SchoolSonoran Trails Middle School
  • High SchoolCactus Shadows High School
  • School DistrictCave Creek Unified District

Exterior

  • STORIES1
  • Garage Space3.0
  • water SourceCity Water
  • roofTile
  • lot featuresNorth/South Exposure, Borders Preserve/Public Land, Sprinklers In Rear, Sprinklers In Front, Desert Front, Gravel/Stone Back, Synthetic Grass Frnt, Synthetic Grass Back, Auto Timer H 2 O Front, Auto Timer H 2 O Back
  • parkingAttached Garage, Garage Door Opener, Extended Length Garage, Direct Access, Attchd Gar Cabinets
  • HEAT TYPEElectric
  • AIR CONDITIONINGCentral Air, Programmable Thmstat
  • sewerPublic Sewer
  • security FeaturesFire Sprinkler System
  • other exterior FeaturesPrivate Street(s), Storage

Financial

  • Sales Price$1,415,000
  • Real Estate Tax $5,153/yr
  • HOA $440/3 mos

Work with Darren

I am here 24/7 to assist you with your home buying and selling needs from start to finish.

Follow Us on Instagram