Leave a Message

Thank you for your message. I will be in touch with you shortly.

17781 N 97TH Place
17781 N 97TH Place
17781 N 97TH Place
17781 N 97TH Place
17781 N 97TH Place
17781 N 97TH Place
17781 N 97TH Place
17781 N 97TH Place
17781 N 97TH Place
17781 N 97TH Place
17781 N 97TH Place
17781 N 97TH Place
17781 N 97TH Place
17781 N 97TH Place
17781 N 97TH Place
17781 N 97TH Place
17781 N 97TH Place
17781 N 97TH Place
17781 N 97TH Place
17781 N 97TH Place
17781 N 97TH Place
17781 N 97TH Place
17781 N 97TH Place
17781 N 97TH Place
17781 N 97TH Place
17781 N 97TH Place
17781 N 97TH Place
17781 N 97TH Place
17781 N 97TH Place
17781 N 97TH Place
17781 N 97TH Place
17781 N 97TH Place
17781 N 97TH Place
17781 N 97TH Place
17781 N 97TH Place
17781 N 97TH Place
17781 N 97TH Place
17781 N 97TH Place
17781 N 97TH Place
17781 N 97TH Place
17781 N 97TH Place
17781 N 97TH Place
17781 N 97TH Place
17781 N 97TH Place
17781 N 97TH Place
17781 N 97TH Place
17781 N 97TH Place
17781 N 97TH Place
17781 N 97TH Place
17781 N 97TH Place
17781 N 97TH Place
17781 N 97TH Place
17781 N 97TH Place
17781 N 97TH Place
17781 N 97TH Place
17781 N 97TH Place
17781 N 97TH Place
17781 N 97TH Place
17781 N 97TH Place
17781 N 97TH Place
17781 N 97TH Place
17781 N 97TH Place
17781 N 97TH Place
17781 N 97TH Place
17781 N 97TH Place
17781 N 97TH Place
17781 N 97TH Place
17781 N 97TH Place
17781 N 97TH Place
17781 N 97TH Place
SEE ALL PHOTOS
17781 N 97TH Place
17781 N 97TH Place
17781 N 97TH Place
17781 N 97TH Place
17781 N 97TH Place
17781 N 97TH Place
17781 N 97TH Place
17781 N 97TH Place
17781 N 97TH Place
17781 N 97TH Place
17781 N 97TH Place
17781 N 97TH Place
17781 N 97TH Place
17781 N 97TH Place
17781 N 97TH Place
17781 N 97TH Place
17781 N 97TH Place
17781 N 97TH Place
17781 N 97TH Place
17781 N 97TH Place
17781 N 97TH Place
17781 N 97TH Place
17781 N 97TH Place
17781 N 97TH Place
17781 N 97TH Place
17781 N 97TH Place
17781 N 97TH Place
17781 N 97TH Place
17781 N 97TH Place
17781 N 97TH Place
17781 N 97TH Place
17781 N 97TH Place
17781 N 97TH Place
17781 N 97TH Place
17781 N 97TH Place
17781 N 97TH Place
17781 N 97TH Place
17781 N 97TH Place
17781 N 97TH Place
17781 N 97TH Place
17781 N 97TH Place
17781 N 97TH Place
17781 N 97TH Place
17781 N 97TH Place
17781 N 97TH Place
17781 N 97TH Place
17781 N 97TH Place
17781 N 97TH Place
17781 N 97TH Place
17781 N 97TH Place
17781 N 97TH Place
17781 N 97TH Place
17781 N 97TH Place
17781 N 97TH Place
17781 N 97TH Place
17781 N 97TH Place
17781 N 97TH Place
17781 N 97TH Place
17781 N 97TH Place
17781 N 97TH Place
17781 N 97TH Place
17781 N 97TH Place
17781 N 97TH Place
17781 N 97TH Place
17781 N 97TH Place
17781 N 97TH Place
17781 N 97TH Place
17781 N 97TH Place
17781 N 97TH Place
17781 N 97TH Place
Sold

17781 N 97TH Place

17781 N 97TH Place, Scottsdale, AZ 85255

$2,825,000
$2,825,000

17781 N 97TH Place

5 Beds 4 Baths 3,726 Sq.Ft. 0.3 Acres

Description

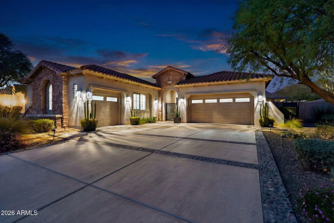
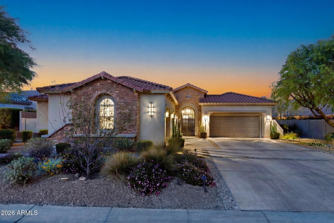
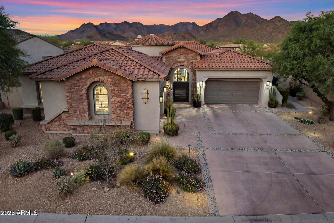
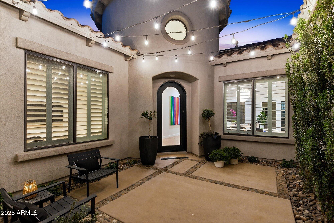
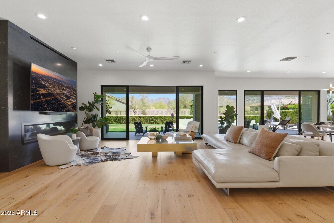
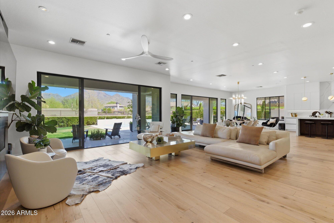
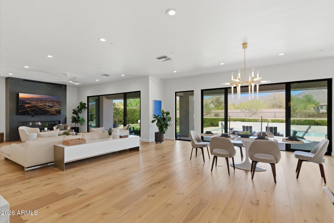
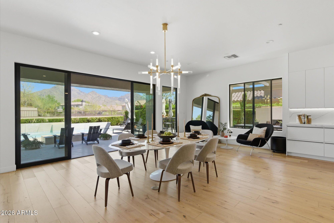
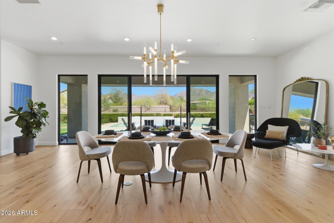
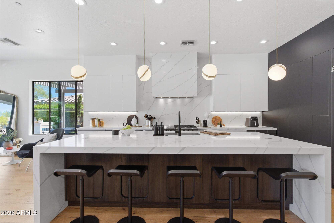
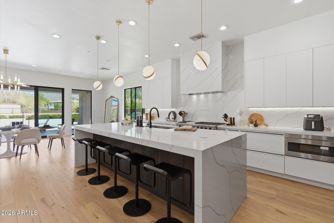
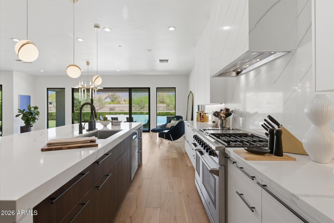
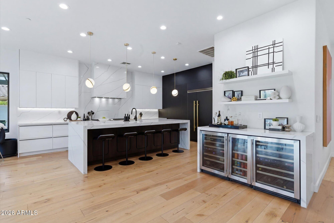
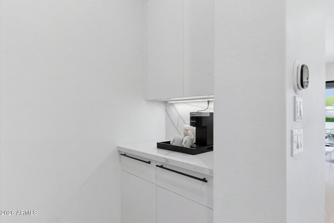
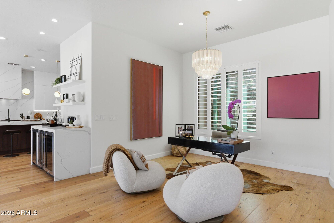
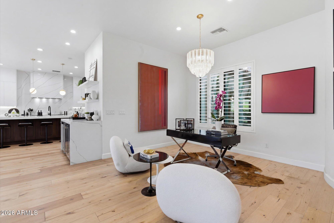
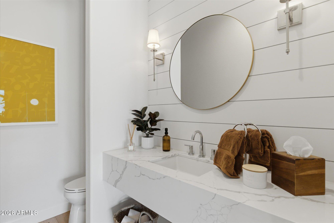
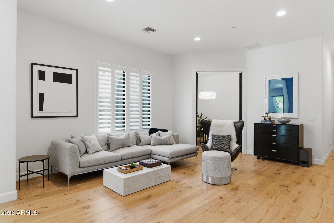
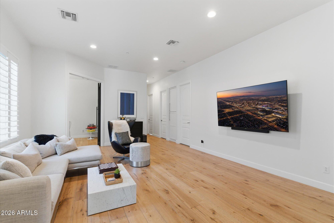
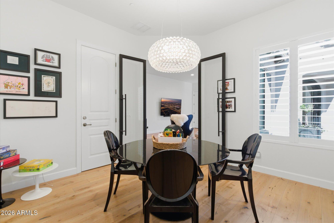
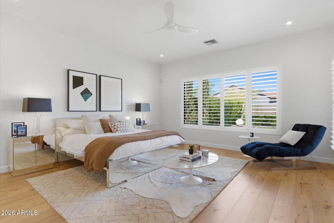
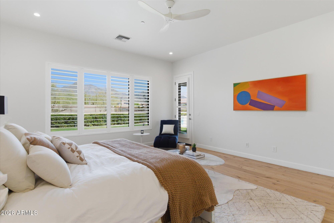
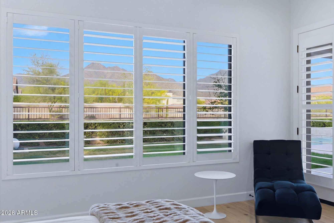
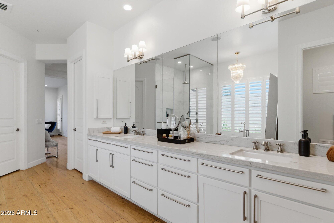
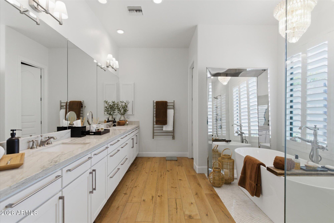
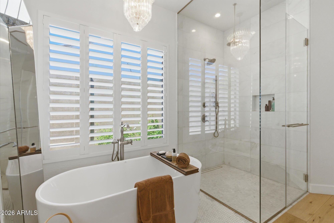
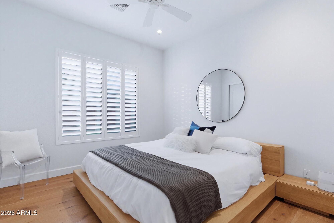
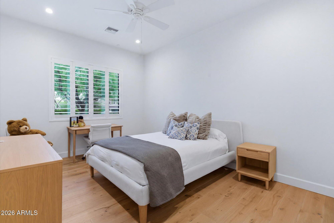
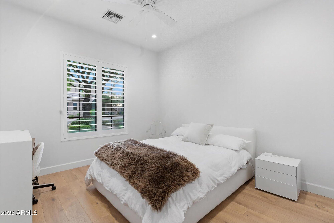
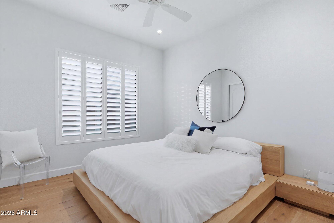
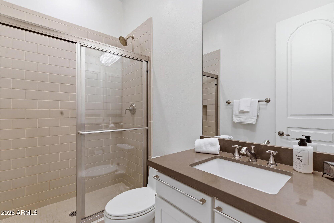
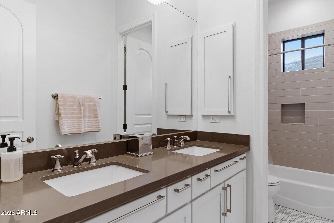
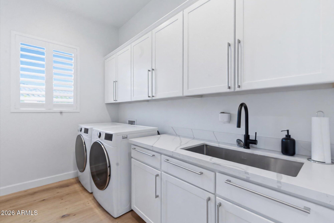
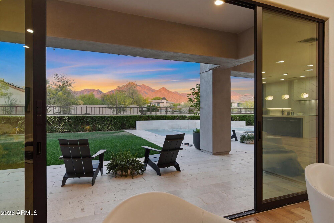
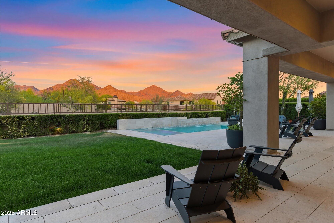
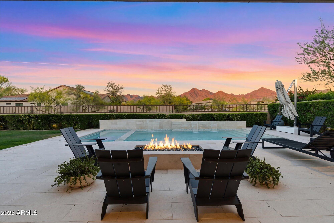
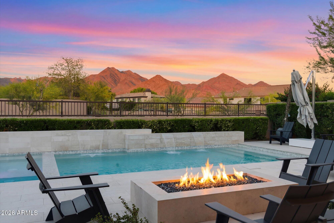
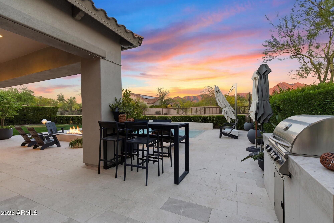
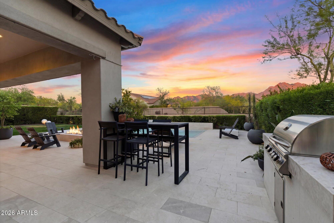
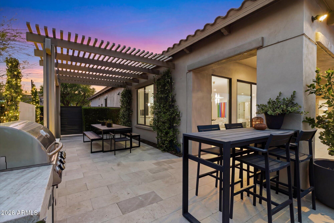
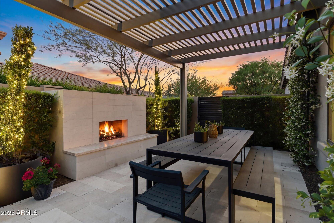
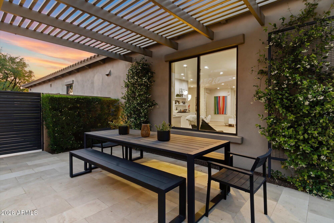
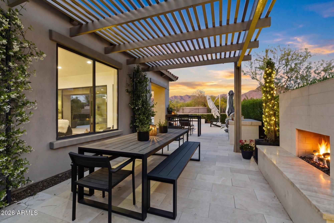
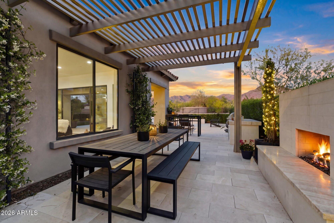
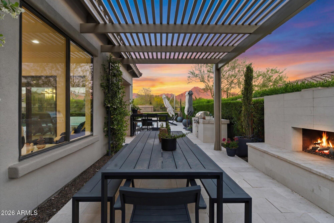
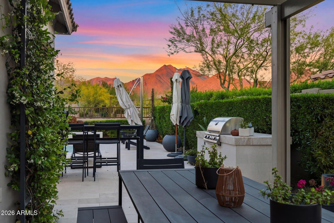
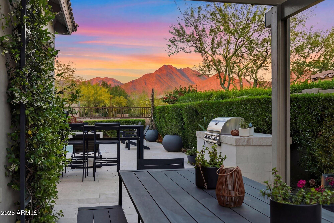
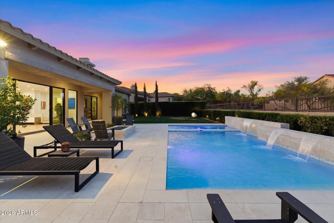
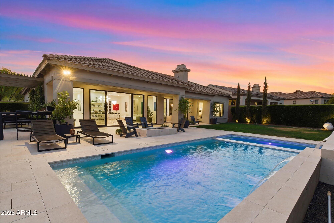
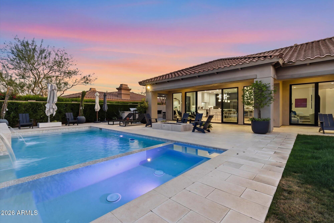
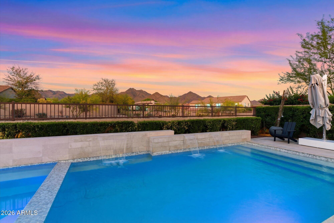
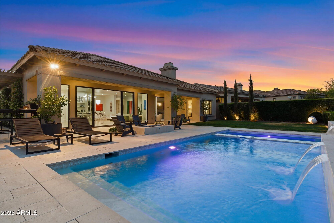
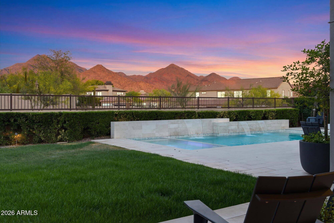
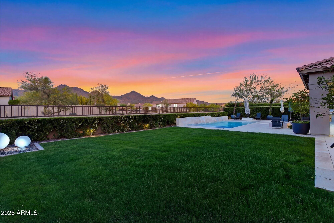
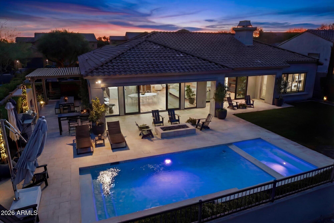
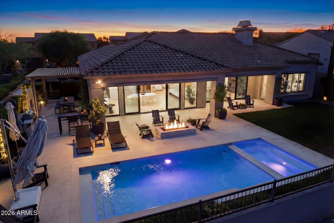
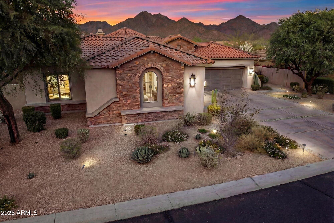
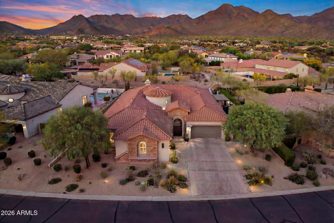
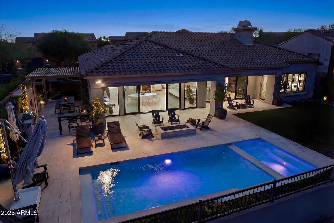
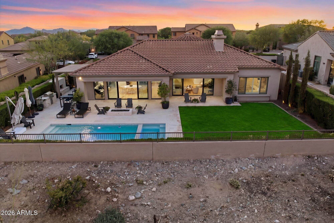
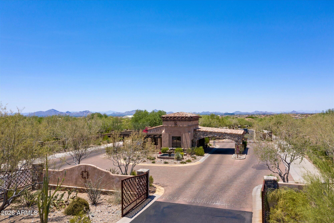
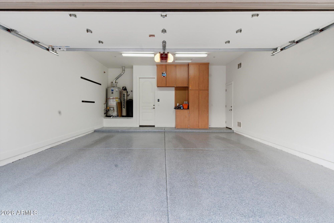
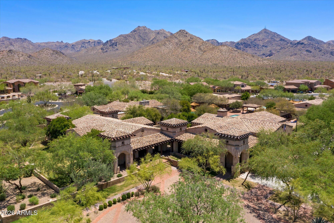
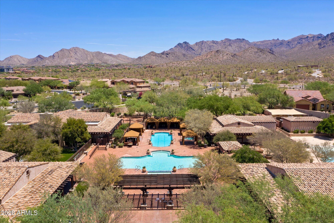
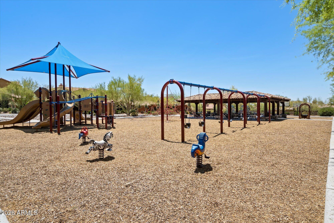
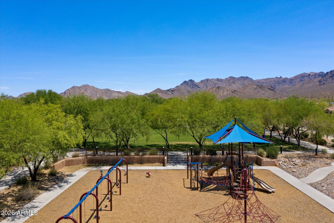
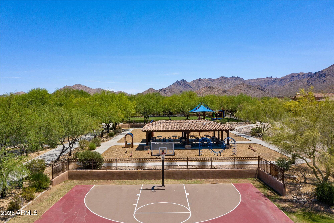
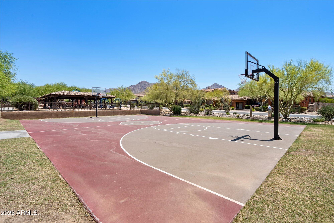
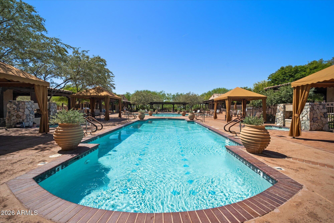
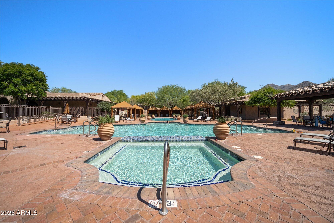
Experience refined desert living in this stunning soft contemporary fully remodeled luxury residence, perfectly situated within the prestigious guard-gated community of Windgate Ranch. This fully remodeled single-story home offers a wide open floor plan, 4 bedrooms, 3.5 baths, Bonus/Play room, Den/Office or 5th Bedroom and a 3 Car Garage. Thoughtfully designed with an open, light-filled floor plan that seamlessly blends sophistication with everyday comfort. Situated on a premium lot, the property captures sweeping panoramic views of the McDowell Mountains and iconic Tom's Thumb, offering exceptional privacy and a true connection to the surrounding natural desert landscape. Inside, the home showcases an extensive, designer-curated renovation with upgrades that will appeal to the most discerning buyers. Expansive new sliding glass doors open seamlessly to the backyard, maximizing indoor-outdoor living and framing the breathtaking mountain views. The interior is enhanced by wide-plank white oak flooring, all-new LED Lutron lighting throughout, and striking designer 4K chandeliers that elevate each space. The chef's kitchen is both functional and show stopping, featuring all-new appliances, a dramatic waterfall-edge quartz island, a spacious walk-in pantry, and a beautifully appointed wine and beverage bar...perfect for entertaining. Additional enhancements include new interior and exterior paint, new gates, and a custom iron glass front door that creates a grand first impression.The thoughtfully expanded layout includes a private en-suite guest retreat, an oversized bonus/playroom, and a versatile den or office. The luxurious primary suite serves as a serene escape, complete with all-new windows, dual his & her closets, and a spa-like bath featuring a heated towel rack for added comfort and indulgence. Further upgrades include two new A/C units, a new water heater, new garage door openers, epoxy-coated garage flooring, and ceiling fans throughout...ensuring both efficiency and comfort. The backyard has been completely reimagined with all-new landscaping & irrigation, creating a true resort-style setting. Enjoy a brand-new heated pool and spa, multiple gathering spaces including a fire pit and outdoor fireplace, and a fully equipped outdoor kitchen beneath a custom pergola with integrated LED lighting...perfect for evening entertaining under the Arizona sky. Residents of Windgate Ranch enjoy an amenity-rich lifestyle with access to a beautifully appointed community center, resort-style pool, tennis courts, pickleball, and sport courts--enhancing the overall living experience with recreation, wellness, and social connection just moments from home. This is a rare opportunity to own a turnkey luxury home in one of North Scottsdale's most sought-after communities where elevated design, exceptional upgrades, and seamless indoor-outdoor living come together beautifully.

Share Property

Location

17781 N 97TH Place, Scottsdale, AZ 85255

Status

Sold

Date Sold

June 10, 2026
Michelle Macklin

Michelle Macklin

Jay Macklin

Jay Macklin

Features & Amenities

Interior

  • total bedrooms5
  • Total bathrooms4
  • full bathrooms3
  • half bathroom1
  • Laundry room Inside
  • Flooring Wood
  • Fireplace Fire Pit, Exterior Fireplace, Family Room, Gas
  • APPLIANCES Dryer, Washer, Reverse Osmosis, Refrigerator, Built-in Microwave, Dishwasher, Disposal, Gas Range, Gas Oven, Gas Cooktop, Water Purifier
  • other interior Features Walk-in Pantry, Quartz Countertops, High Speed Internet, Double Vanity, Eat-in Kitchen, Breakfast Bar, 9 Flat Ceilings, Kitchen Island, Pantry, Full Bth Master Bdrm, Separate Shwr Tub, Tub with Jets

Area & Lot

  • Status Sold
  • Date Sold June 10, 2026
  • Living Area3,726 Sq.Ft.
  • Lot Area0.3 Acres
  • MLS® ID7003971
  • TypeResidential
  • YEAR BUILT2009
  • Architecture StylesContemporary
  • View DescriptionPanoramic, Mountain(s)
  • Elementary SchoolCopper Ridge School
  • Middle SchoolCopper Ridge School
  • High SchoolChaparral High School
  • School DistrictScottsdale Unified District

Exterior

  • STORIES1
  • Garage Space3.0
  • water SourceCity Water
  • PoolOutdoor, Play Pool, Heated
  • roofTile
  • lot featuresBorders Common Area, Sprinklers In Rear, Sprinklers In Front, Desert Front, Grass Back, Auto Timer H 2 O Front, Auto Timer H 2 O Back
  • parkingGarage Door Opener, Direct Access
  • HEAT TYPEHeat Pump, Natural Gas
  • AIR CONDITIONINGCentral Air, Ceiling Fan(s)
  • sewerSewer in Cnctd, Public Sewer
  • security FeaturesFire Sprinkler System, Security System Owned, Security Guard
  • other exterior FeaturesOther, Misting System, Private Yard, Built-in Barbecue

Financial

  • Sales Price$2,825,000
  • Real Estate Tax $7,441/yr
  • HOA $435/mo

Work with Darren

I am here 24/7 to assist you with your home buying and selling needs from start to finish.

Follow Us on Instagram