Leave a Message

Thank you for your message. I will be in touch with you shortly.

1538 W SONORA Street
SEE ALL PHOTOS
1538 W SONORA Street
Courtesy of Delex Realty
Sold

1538 W SONORA Street

1538 W SONORA Street, Phoenix, AZ 85007

$350,000
$350,000

1538 W SONORA Street

3 Beds 2 Baths 1,530 Sq.Ft. 6,203 Sq.Ft.

Description

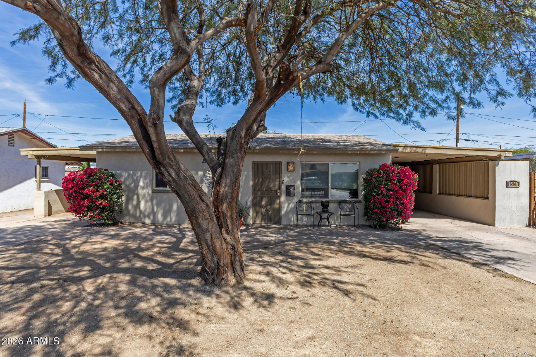
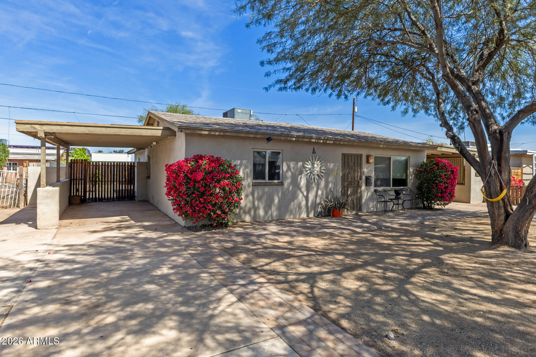
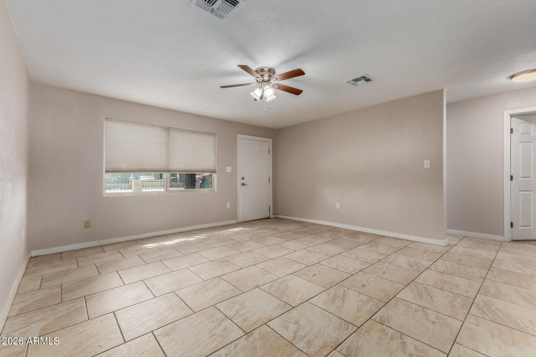
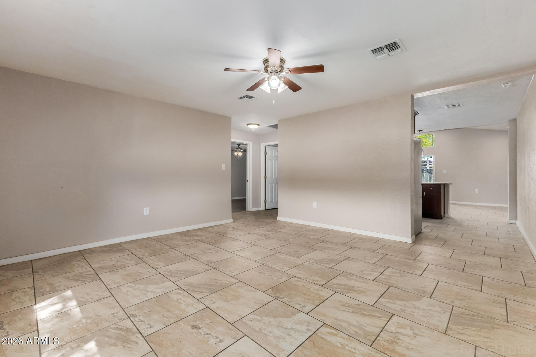
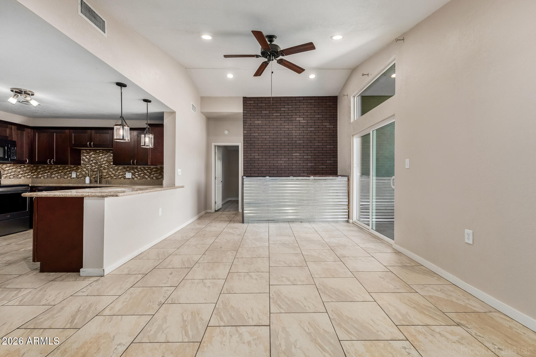
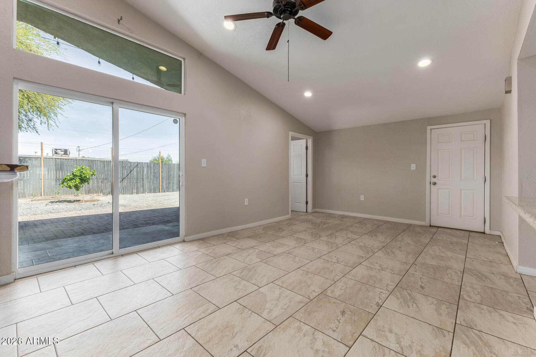
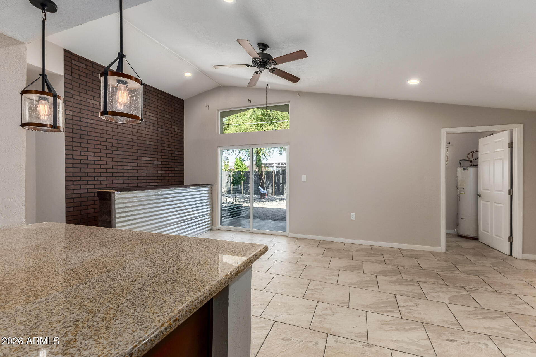
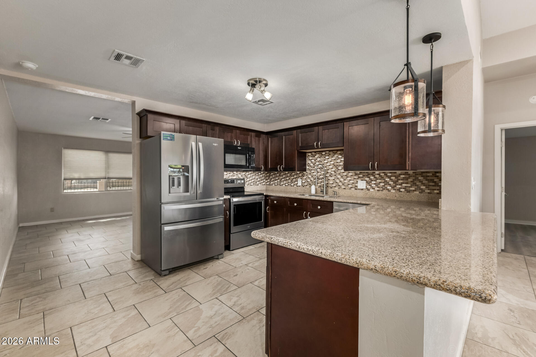
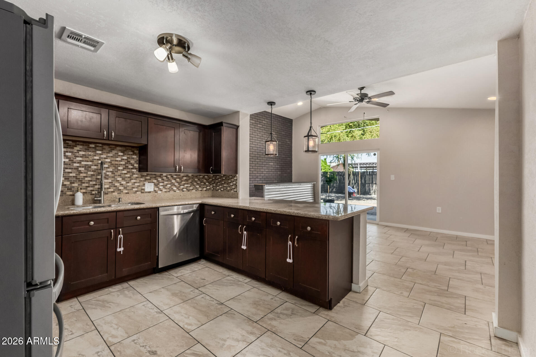
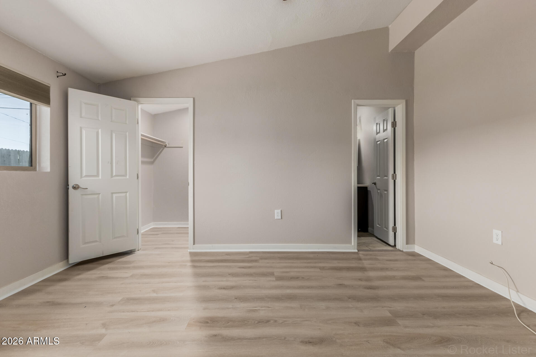
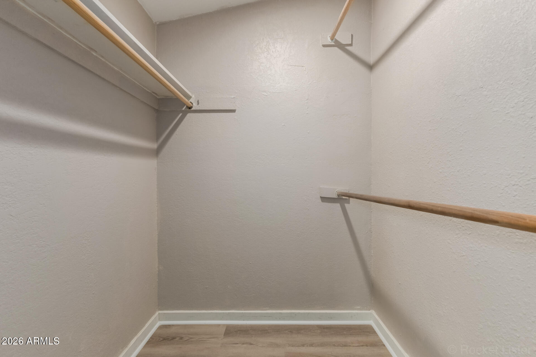
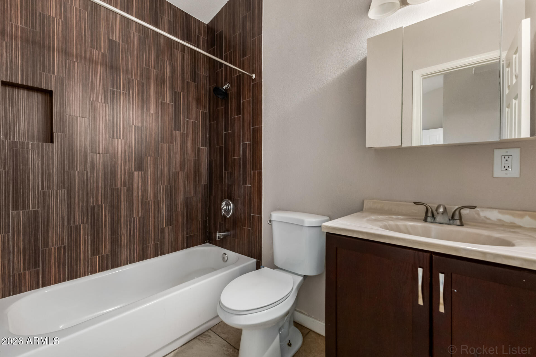
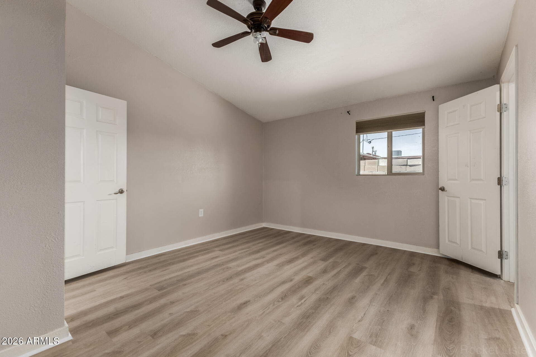
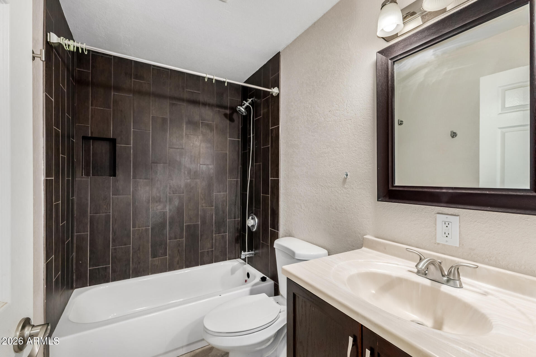
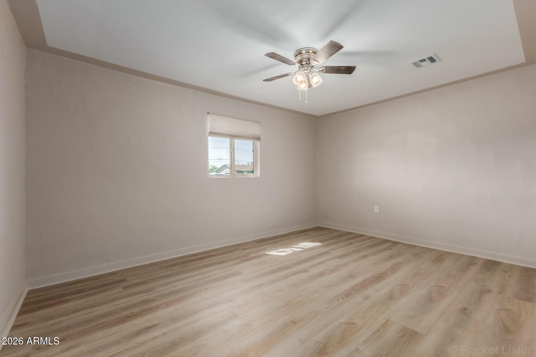
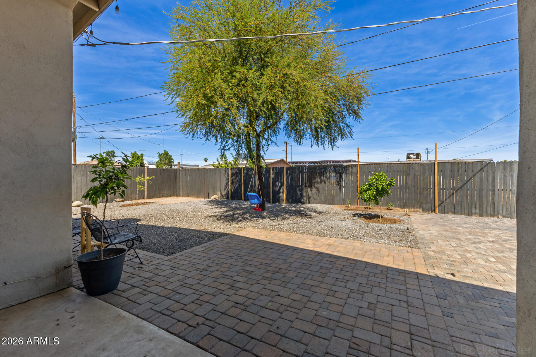
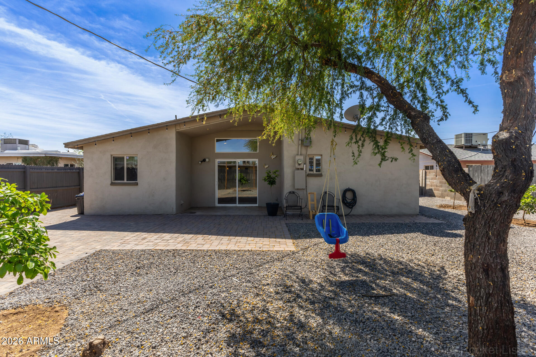
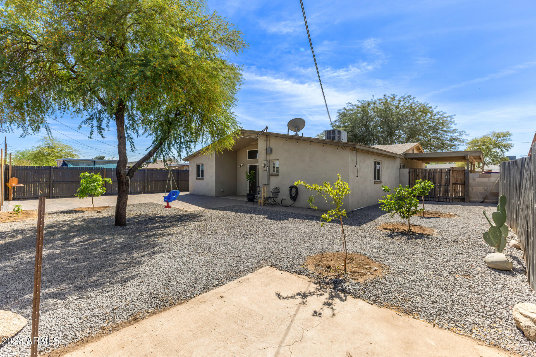
Adorable updated single story home close to everything including a beautiful park and school within walking distance. New paint throughout. AC Serviced March 2026. Spacious front yard with two carports and additional storage space. Dual driveways offering extra space for all your parking needs. Split floor plan with 2 living spaces, open kitchen with stainless steel appliances, granite countertops and tile backsplash! Vaulted en suite bedroom with large walk in closet, new flooring and tiled tub surround. Both guest bedrooms have new floors. Beautiful oversized fenced back yard with fruit trees and paver patio.

Share Property

Location

1538 W SONORA Street, Phoenix, AZ 85007

Status

Sold

Date Sold

July 21, 2026
Bridget Landry

Bridget Landry

Features & Amenities

Interior

  • total bedrooms3
  • Total bathrooms2
  • full bathrooms2
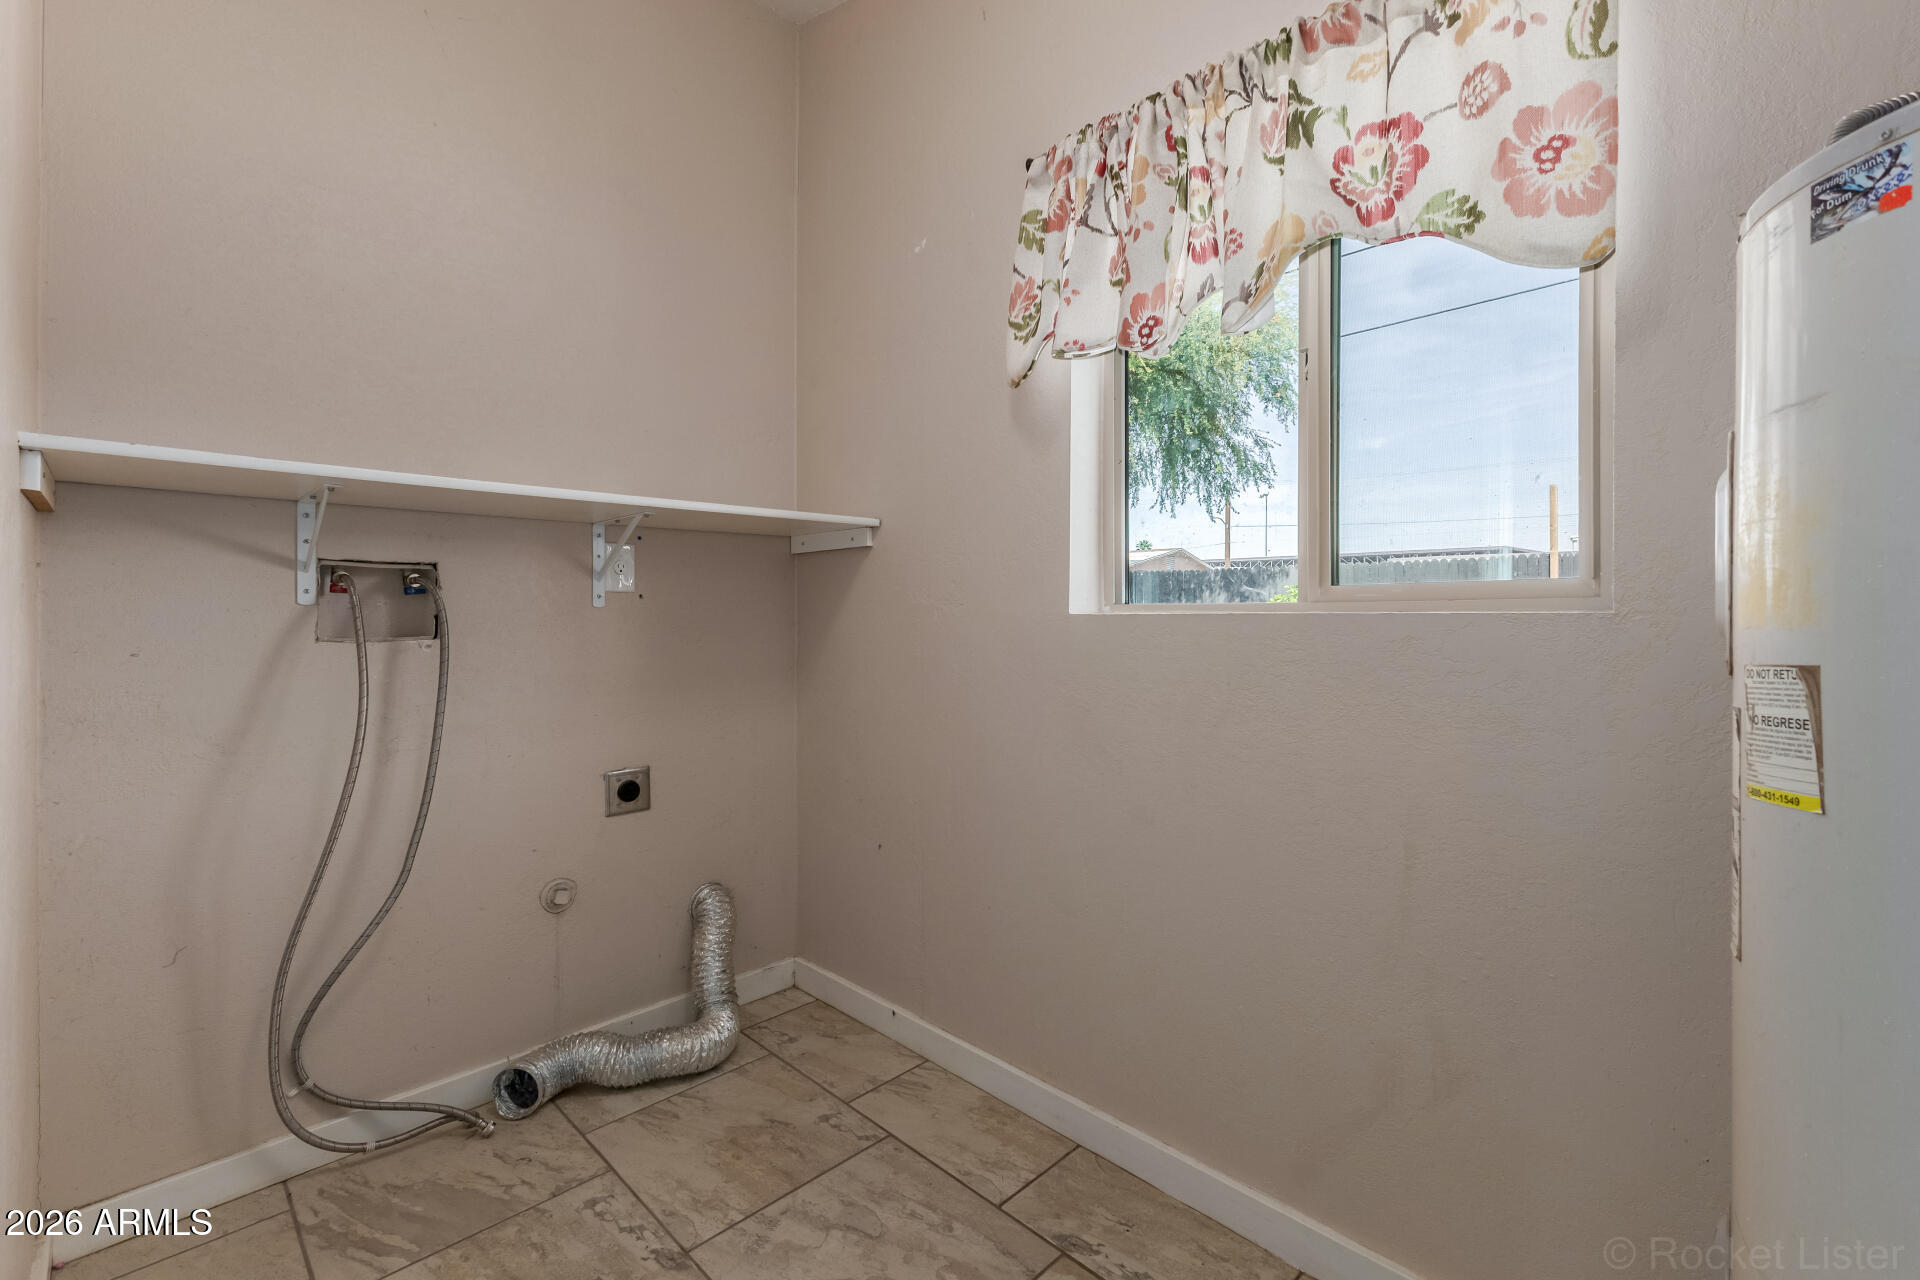
  • Laundry room Inside
  • Flooring Vinyl, Tile
  • APPLIANCES Refrigerator, Built-in Microwave, Dishwasher, Disposal, Electric Range, Built-In Electric Oven
  • other interior Features Granite Counters, Eat-in Kitchen, Breakfast Bar, No Interior Steps, Vaulted Ceiling(s), Full Bth Master Bdrm

Area & Lot

  • Status Sold
  • Date Sold July 21, 2026
  • Living Area1,530 Sq.Ft.
  • Lot Area6,203 Sq.Ft.
  • MLS® ID7000542
  • TypeResidential
  • YEAR BUILT1952
  • NeighborhoodPhoenix
  • Architecture StylesRanch
  • Elementary SchoolMary Mcleod Bethune School
  • Middle SchoolMary Mcleod Bethune School
  • High SchoolCentral High School
  • School DistrictPhoenix Union High School District

Exterior

  • STORIES1
  • water SourceCity Water
  • roofComposition
  • lot featuresDirt Front, Gravel/Stone Front
  • parkingAttached Carport, Separate Strge Area
  • HEAT TYPEHeat Pump
  • AIR CONDITIONINGHeat Pump, Ceiling Fan(s), Programmable Thmstat
  • sewerPublic Sewer

Financial

  • Sales Price$350,000
  • Real Estate Tax $558/yr

Work with Darren

I am here 24/7 to assist you with your home buying and selling needs from start to finish.

Follow Us on Instagram